Technosphere: UNITE D’HABITATION
2024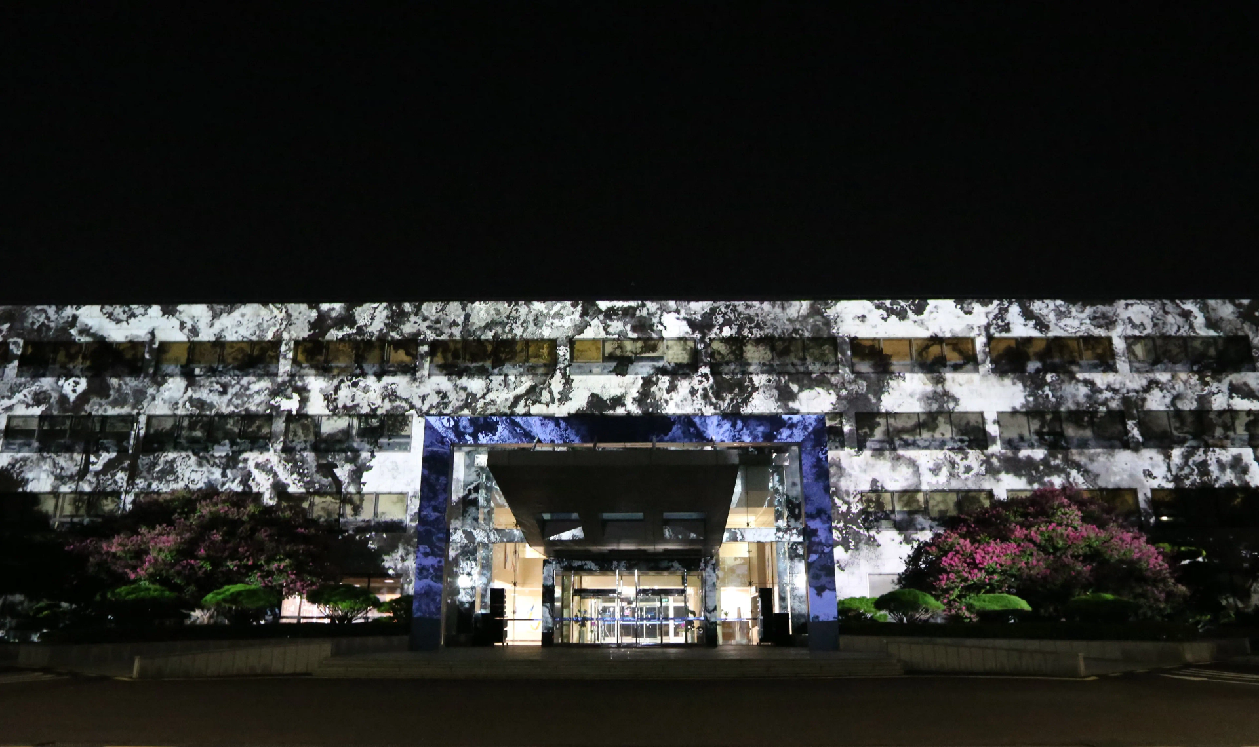
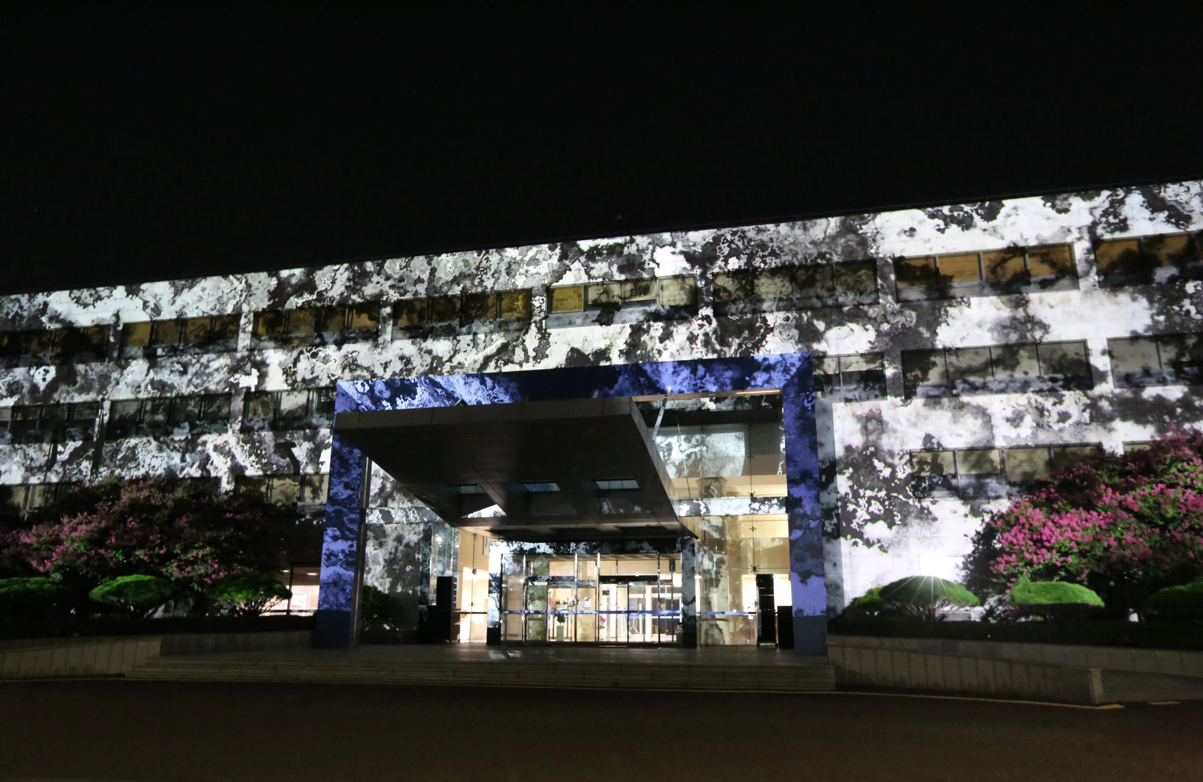
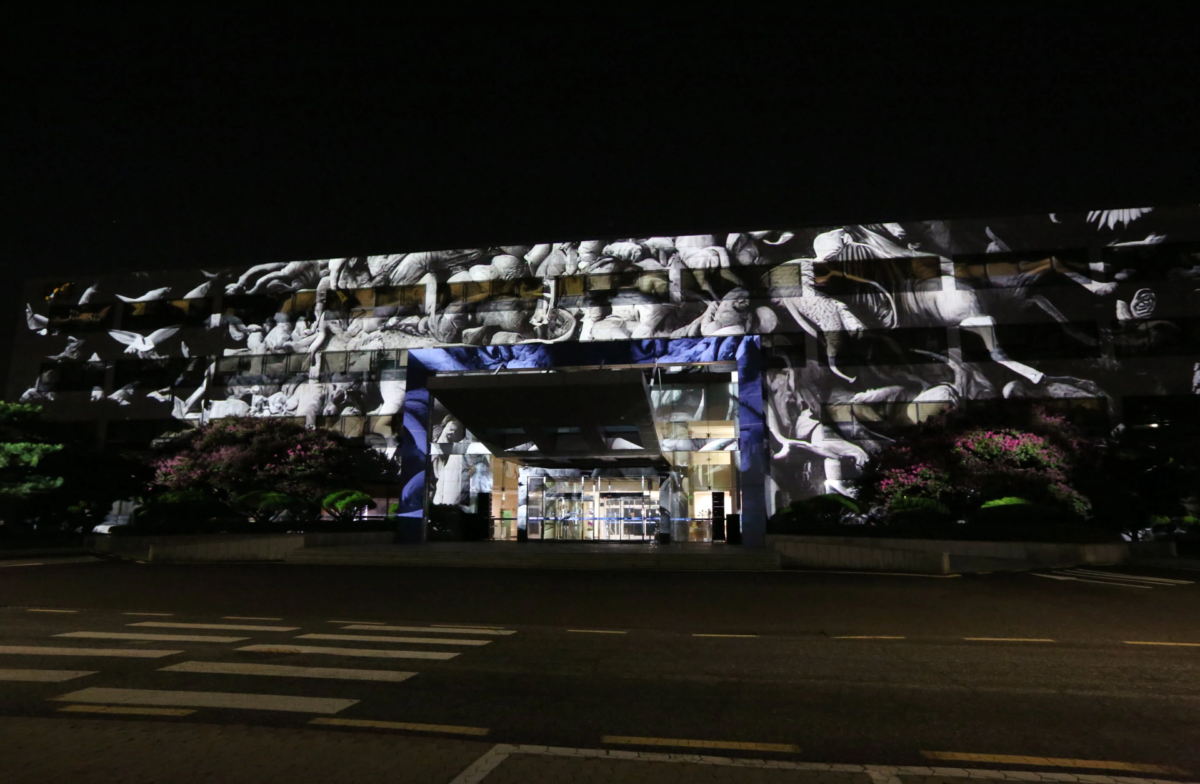
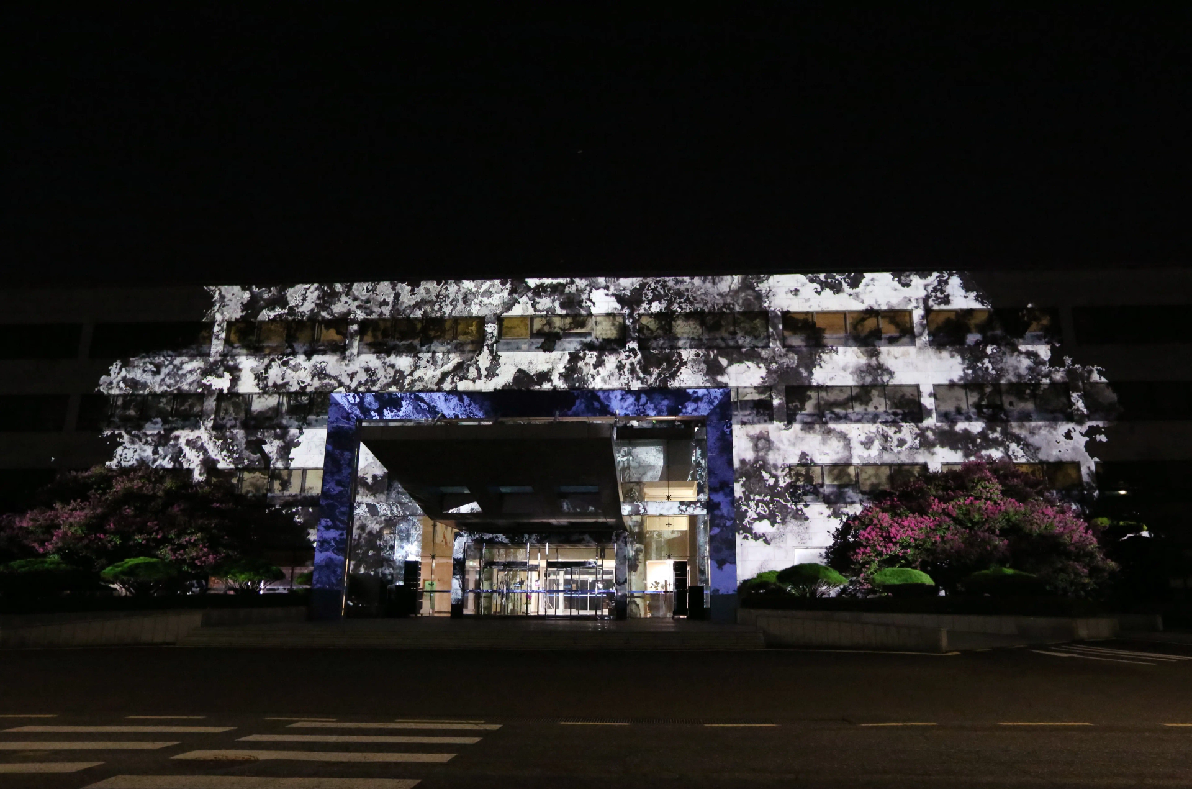
After a year-long collaboration with the KAIST Center for Anthropocene Studies, XD Lab presented two distinct projection mapping artworks: JENGA (Biosphere) and UNITE D'HABITATION (Technosphere), which poetically and immersively depict various aspects of the Anthropocene.
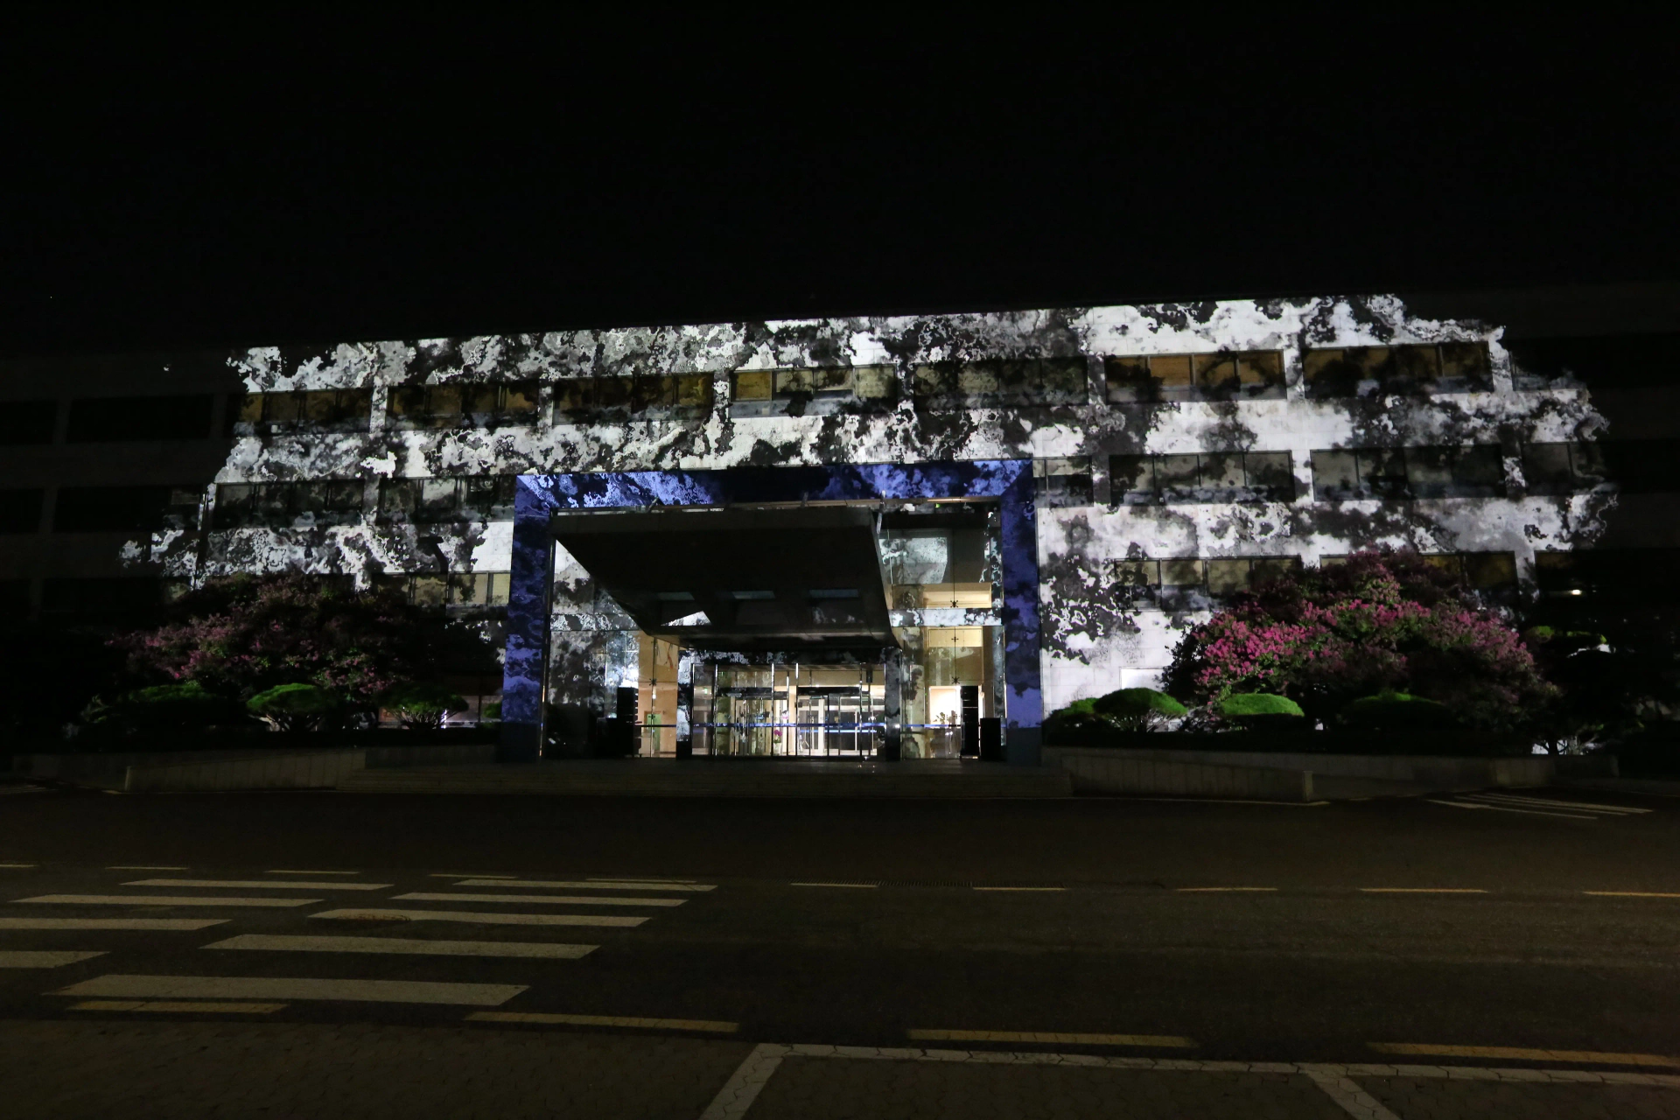
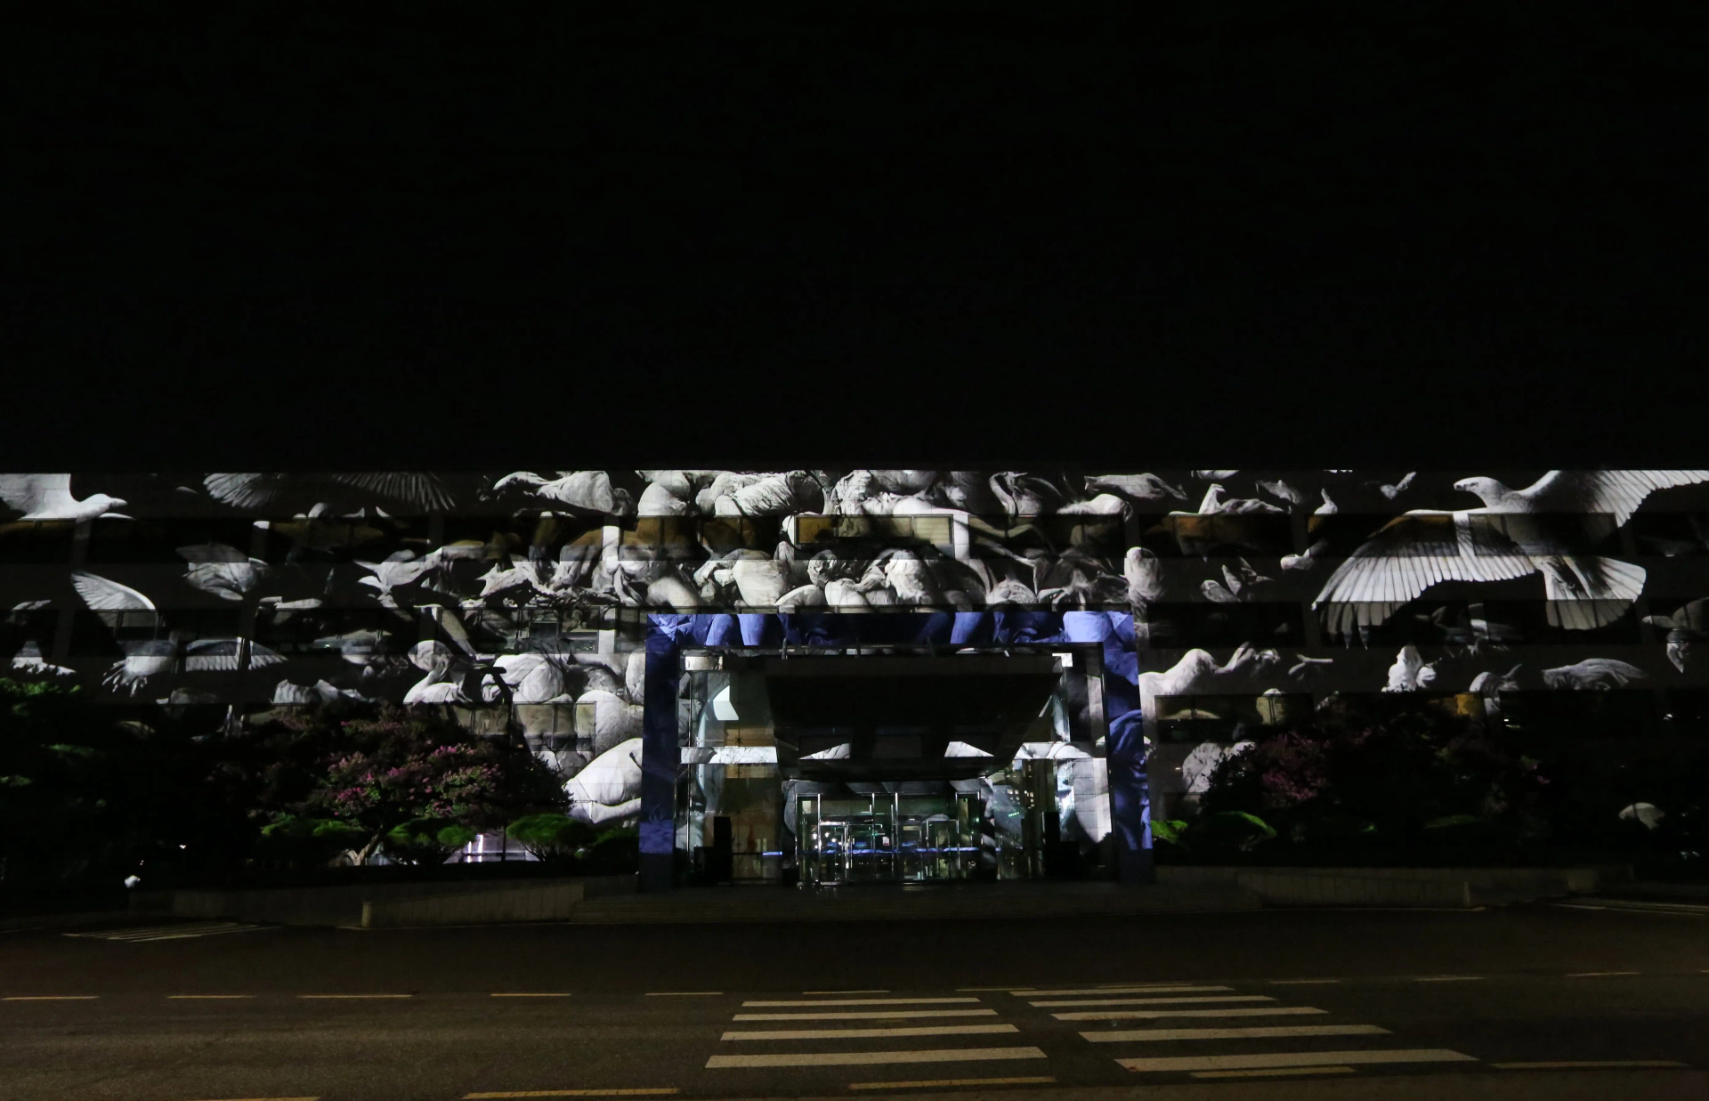
UNITE D'HABITATION | Euan Kang, Intae Hwang
The 20th century was an era of standardization and mass production. Industrialization and technological advancements of this period maximized production efficiency and shaped a mass consumer society. This significantly increased human influence, leading to discussions on a new term, the Anthropocene.
Le Corbusier's Unité d’habitation is a representative building symbolizing this era's trends. Unlike previous buildings, it efficiently implemented large spaces through standardized modules. This building signifies the acceleration humanity has continuously pursued and the achievements built upon it.
So far, the focus has been on the significant achievements humanity has made in a short time. Therefore, under the same name, Unité d’habitation, we aim to shed light on deeper, previously hidden aspects.
part 1
To achieve the standardization and mass production humanity has pursued, other entities have been consumed in arbitrary and random forms. This contrast is expressed as a single connected image, like an architectural elevation.
part 2
Corresponding to the elevation in Part 1, the floor plans of each floor are shown sequentially from the top floor to the bottom floor.
© 2024 Experience Design Lab (XD Lab), Euan Kang, Intae Hwang